Santa Monica & Greater LA Service - We Ship Anywhere in the U.S.

RECORDING STUDIO SOUNDPROOFING

Soundproofing a recording studio is really two jobs, and mixing them up wastes money. Job one is isolation: walls, ceiling and floor that keep the Big Blue Bus out of your vocal takes and keep your kick drum out of the neighbors' living room. Job two is acoustic treatment, which controls how sound reflects and decays inside the room so the mic hears a clean source. Different tools, different materials — and a new build gives you far more options than a converted room.

A List of Our Services

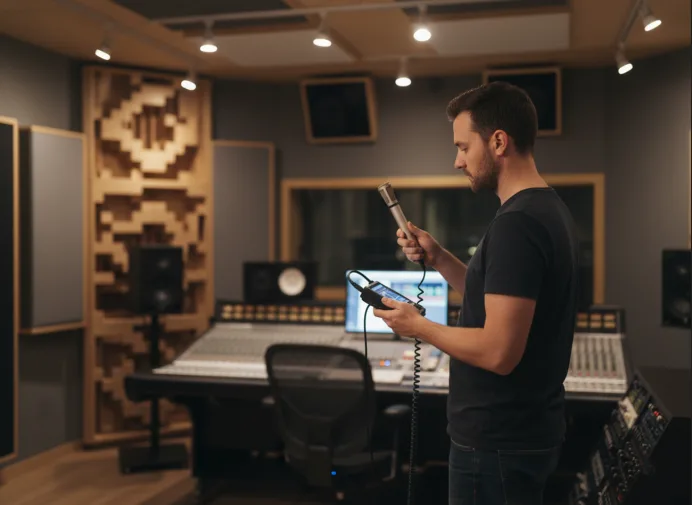
Engineer holding a measurement microphone and analyzer in a studio control room

THREE ACOUSTIC TREATMENT METHODS FOR RECORDING STUDIOS

Treatment inside the room does three things. It absorbs surplus reflections to bring the reverberation time down. It scatters the remainder so flutter echo can't ping between parallel surfaces. And it drains the bass that pools in corners. Well-treated studios measure an RT60 between 0.3 and 0.5 seconds, and an even response across the space. Skip treatment, and even airtight isolation won't stop the room's own resonances from tinting every take.

Broadband Absorption Panels

Absorbers rely on porous fill — mineral wool, fiberglass, open-cell foam. When sound pressure drives air through that tangle of fibers, friction bleeds off the energy as a tiny amount of heat. Mids and highs respond best to this.

Thickness sets how low a panel can reach. A 2-inch panel of foam or fiberglass works from about 500 Hz upward; a 4-inch panel starts pulling its weight near 250 Hz. Below 250 Hz, ordinary panels do almost nothing, and bass control becomes a job for purpose-built bass traps.

Where do panels go? First reflection points. Picture the path sound takes from each monitor as it glances off one surface on its way to your ears; wherever that bounce lands, hang a panel. On the side walls, you'll find it about halfway between speaker and listener. Overhead, it sits right above the mix chair. Catch those reflections and comb filtering at the listening position drops, so frequency response gets more accurate.

Corner Bass Traps

Bass traps are thick, heavy absorbers tuned for roughly 63 to 250 Hz. Their home is the room's corners: vertical wall-to-wall seams, plus the lines where walls run into the ceiling or the floor.

Why corners? Low-frequency pressure builds at every hard boundary. Next to one wall, it's about double the room average. At a two-wall corner it rises to roughly four times. At a tri-corner, where those two walls also meet the ceiling or floor, it hits about eight times. So the most efficient layout stacks traps from floor to ceiling in every vertical corner and then runs them along the tops of the walls, putting absorption exactly where bass energy concentrates.

Leave the corners bare and the room's modes — resonances tied to its length, width and height — take over. Some bass notes boom at the mix position while others nearly disappear. Mixing low end accurately becomes guesswork, and tracks cut in that room play back lumpy and uneven on a neutral system.

Rear-Wall Diffusion Panels

Diffusers don't absorb; they break an incoming wave into many smaller reflections heading off at different angles. Studios usually mount them behind the mix position, on the rear wall, so a hard slap from the back doesn't fly straight to the engineer's ears.

The two leave a room sounding very different. Absorption removes reflections and shortens decay. Diffusion keeps the energy but spreads it out in time and in direction, so the room still feels alive without distinct echoes. A studio covered wall to wall in absorption goes acoustically "dead" — takes lose their natural air and sound oddly squashed. Standard practice pairs absorbers at the first reflection points with diffusers at the back: the front-dead, rear-diffuse arrangement, equally suited to tracking sessions and mix work.
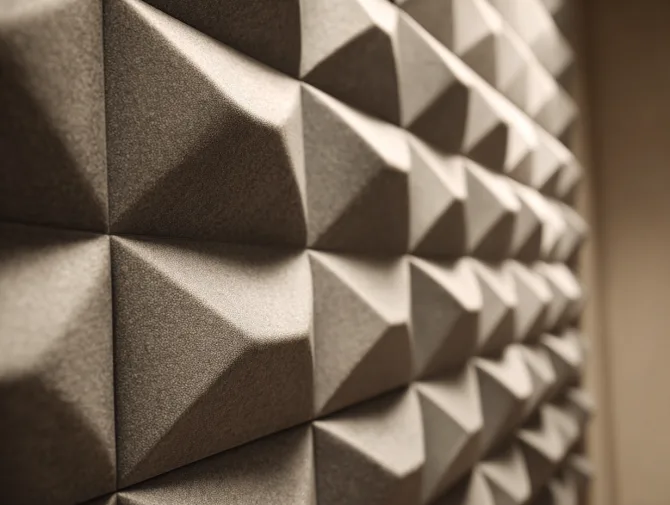
Close-up of pyramid-pattern acoustic foam covering a studio wall

WHAT OUR RECORDING STUDIO SOUNDPROOFING COVERS

LA runs on recorded sound — music, post, podcasts, voice-over — and we isolate and treat studios for all of it, from commercial rooms needing full room-within-a-room construction to a converted garage or ADU. Every project includes baseline readings, a design built around STC and NC goals, materials and professional installation.

These are the studio types we take on:

  • Full-scale commercial and professional studios, built as true rooms within rooms to reach NC 15–20
  • Project and semi-pro studios inside creative offices or mixed-use buildings
  • House, garage and ADU studios retrofitted to reach STC 50–55
  • Apartment and condo home studios, shaped by the units on every side
  • Voice-over and podcast booths for independent creators, agencies and broadcasters
  • Broadcast and radio studios with strict background-noise and isolation specs
  • Rehearsal rooms, where containing the volume for neighboring homes or tenants matters most

Our panels and baffles come out of our own production shop. Every piece is made to the dimensions the project needs, and its specs — NRC, depth, facing material — follow the room's acoustic targets instead of a catalog page.

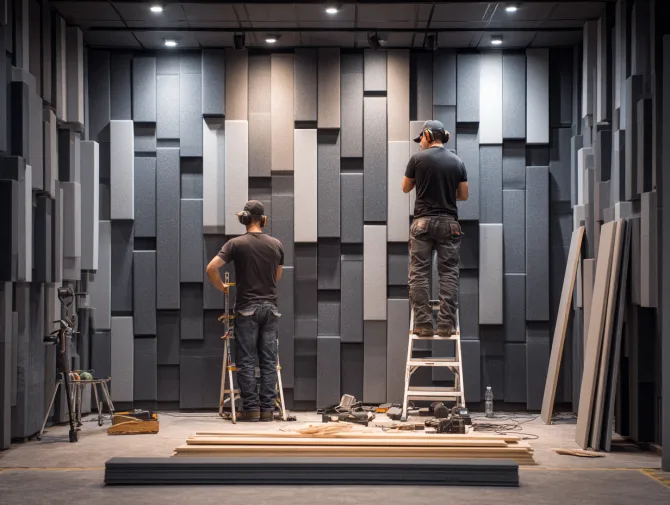
Two installers mounting acoustic panels on a recording studio wall

OUR STUDIO PROCESS

Every studio project opens with on-site measurement. Room geometry, the building's construction and the noise around it — Santa Monica Airport traffic, the I-10, a bar downstairs — all shape how a studio performs. Designing from measured data produces a solution fitted to your conditions, not a template.

Acoustic Survey

Reverberation time (RT60) gets measured at several spots. Background noise is logged as an NC value while the air conditioning runs, and outdoor levels are read at the exterior walls. On retrofits the existing partitions get tested too: we compare source-room and receiving-room levels band by band to find the STC they deliver. Everything lands in a baseline report naming the isolation and treatment your NC goal requires.

Design & Modeling

The measurements drive the design. You get wall assemblies with STC projected band by band, a panel map checked against an RT60 model, bass trap positions, upgrades for doors and windows, correctly sized HVAC silencers and, if the isolation target calls for it, a floating floor. Every element carries its predicted performance, plus the overall NC expected in the finished room. When the building stays occupied, we plan the build order around the people inside.

Build-Out & Verification

Our own team handles the installation. Then we return to the survey positions, the very same ones, and take RT60 and NC readings again. The final report lists the reverberation time and NC the room achieved; where wall isolation was the priority, it also includes transmission loss measured band by band. Both reports — the baseline and the result — stay with you as a record of performance anyone can check.

Control room with a mixing console, studio monitors and acoustic wall panels

WHAT SETS OUR RECORDING STUDIO SOUNDPROOFING APART

Whether a studio reaches its acoustic targets comes down to three things, and they're why clients call us: hands-on experience with the construction details studio isolation depends on, the ability to fabricate acoustic materials to the project's spec, and a measurement-led process that puts results on paper.

Experience Across Professional & Home Studio Projects

Commercial facilities with several rooms, home setups squeezed into apartments, retrofits in detached houses — our team has soundproofed and treated them all. That range means we already know how construction, noise sources and performance targets shift from one studio type to the next, and they shift a lot.

We Fabricate Our Own Acoustic Panels and Baffles

Our panels are built in our own production shop. That control lets us match each panel to the room's geometry, set the absorber depth by the frequencies that need taming, and finish it in sealed fiberglass, perforated metal or fabric depending on what the studio needs acoustically and visually.

Acoustic Measurements Before and After Installation

Measurements bookend every project. The first set fixes the starting RT60 and NC; the second shows exactly what the work delivered. Both come to you in writing, giving you an objective record of the room's acoustic performance that doesn't rely on anyone's ears or opinions.

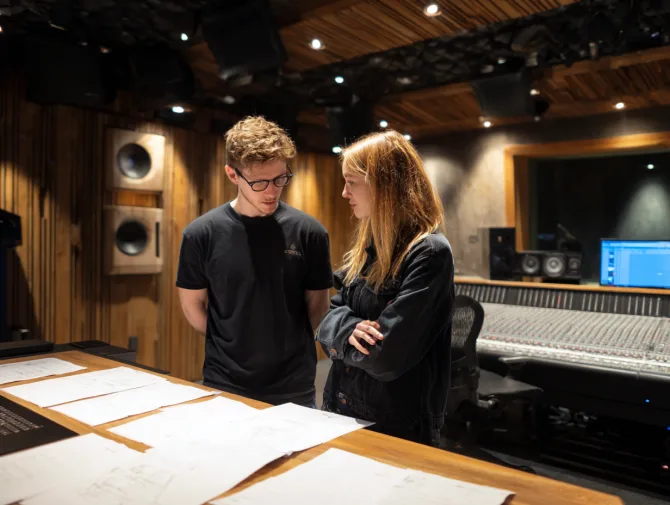
Studio owner and acoustic engineer reviewing plans together beside a mixing console

BOOK AN ACOUSTIC ASSESSMENT FOR YOUR STUDIO

Whether it's a Culver City post suite or a garage studio in Venice, the visit covers RT60, NC and outside noise levels, plus a check of the STC your walls deliver today and what upgrades could add. Building from scratch? We study the site and the structure first, so any isolation target we set is realistic. You receive baseline data, a recommended approach and projected results in writing — with no obligation to proceed.

Frequently Asked Questions

How much more soundproofing does a professional recording studio need compared with a home studio setup?

Far more isolation. Pro rooms target NC 15–20, and getting there takes walls in the STC 60 to 70 range, meaning a room-within-a-room on a floating floor. Home studios typically aim for NC 25–35, so STC 50 to 55 is enough — reachable by retrofitting decoupled drywall and MLV. Inside the room, treatment barely differs; what changes is the isolation and how it's built.

How can I keep HVAC noise out of my recording studio?

There are two entry routes. Fans and air handlers send airborne noise down the ducts, and compressors and blowers shake the building frame. Put acoustic duct silencers at the points where ducts pass into the studio to deal with the first. Mount every HVAC component on isolation pads or spring hangers to deal with the second. Finally, hold supply-diffuser air velocity below 300 feet per minute; faster air makes its own audible rush.

What's a floating room-within-a-room, and who needs one?

Think of a second, complete room — its own floor, walls and ceiling — built inside the first with nothing rigid connecting the two. Any sound has to leap the air space separating the shells, and with no solid bridge to travel across, vibration transfer is effectively cut off. Professional rooms aiming at NC 20 or lower need this construction, as does any space where drums, bass amps or orchestral instruments get recorded. For home studios and voice-over booths, decoupled retrofit construction usually hits the target.

Why does bass need special treatment in a studio?

First, the 63–250 Hz band passes through standard walls with far less loss than mids and highs — and STC hides this, because the rating only spans 125 to 4000 Hz and favors the mids. Second, bass piles up in corners, setting off resonances that leave the mix position with peaks and dips. Each problem has its own cure: decoupled room-within-a-room construction keeps bass in, and bass traps calm the room modes.

Can a studio be soundproofed with no construction?

Partly. Resilient clips with a decoupled drywall layer typically move a wall from STC 33–37 up to 45–50. Perimeter seals plus an automatic drop seal can raise a door's STC from 20–25 into the 35–40 range. Absorbers and bass traps require no construction whatsoever. True professional isolation, STC 60 or higher, needs a full room-within-a-room — meaning new walls and floors.

How much STC do recording studio walls need?

For a pro room at NC 15–20, plan on STC 60–70 walls; only room-within-a-room construction gets there. A home studio at NC 25–35 needs about STC 50–55, reachable by decoupled retrofit. A voice-over booth at NC 35–40 gets by with STC 40–50, via a prefab booth or one decoupled layer. For your exact number, subtract the target NC from the measured outside noise.

Soundproofing versus acoustic treatment: what's the real difference in a recording studio?

Isolation, rated in STC, stops sound leaking out through the walls, floor and ceiling. Acoustic treatment is about the air inside the room — reverberation, reflections, bass buildup — and it's judged by RT60, with NC describing background noise. Two separate problems, two separate toolkits. A functioning recording studio needs both.

Real Project, Real Results

Listen to the Room Before and After

Watch how acoustic panels changed a working video studio. Our team treated the shooting space at Galaxy Visuals, a professional video production company, and this video lets you compare the sound before and after.
A room nobody could record in now sounds clean and controlled!
Before the treatment, echo filled the space so badly that the crew couldn't capture usable audio, and people struggled to understand each other across the room.

We built acoustic panels to match the studio's look and mounted them where the camera never sees them. The crew kept every angle they wanted and finally got the clean sound they needed. Turning rooms nobody can use into spaces made for recording, listening and everyday work is what we do best.

Want the same kind of change in your space? Get in touch today! (Galaxy Visuals shared its own video review of the project, too.)

Santa Monica Soundproofing

Your Santa Monica & Greater LA Acoustics Team

We design sound environments around the people who use them, whether that means a recording studio, a music room, a home office, a boardroom set up for video meetings, a busy workplace, a restaurant, a club, a place of worship or a school auditorium.

View All Services

Request a consultation

Share a few details and our team will reach out

Let’s begin with the basics:

Prefer the phone? (877) 999-2201

Additional info (Optional)